
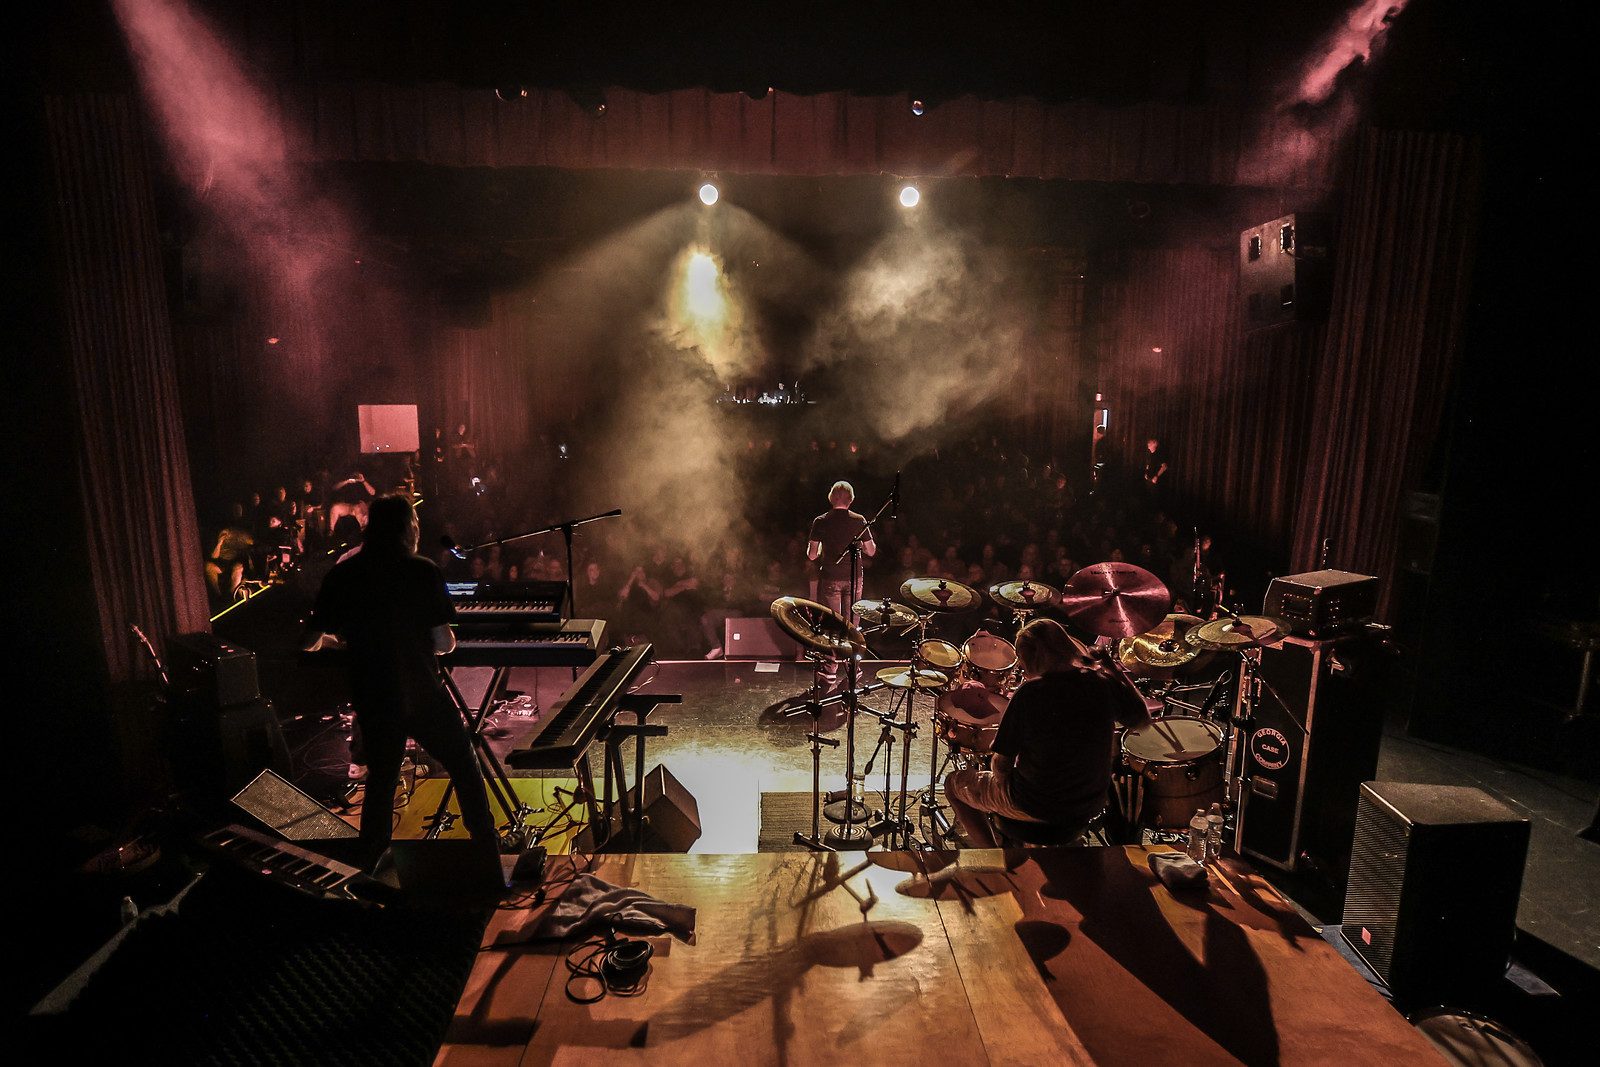
Full production capability,
from concerts to conventions.
Spaces for any occasion
From an intimate room of 50 to a full house of 540, the building flexes to fit.
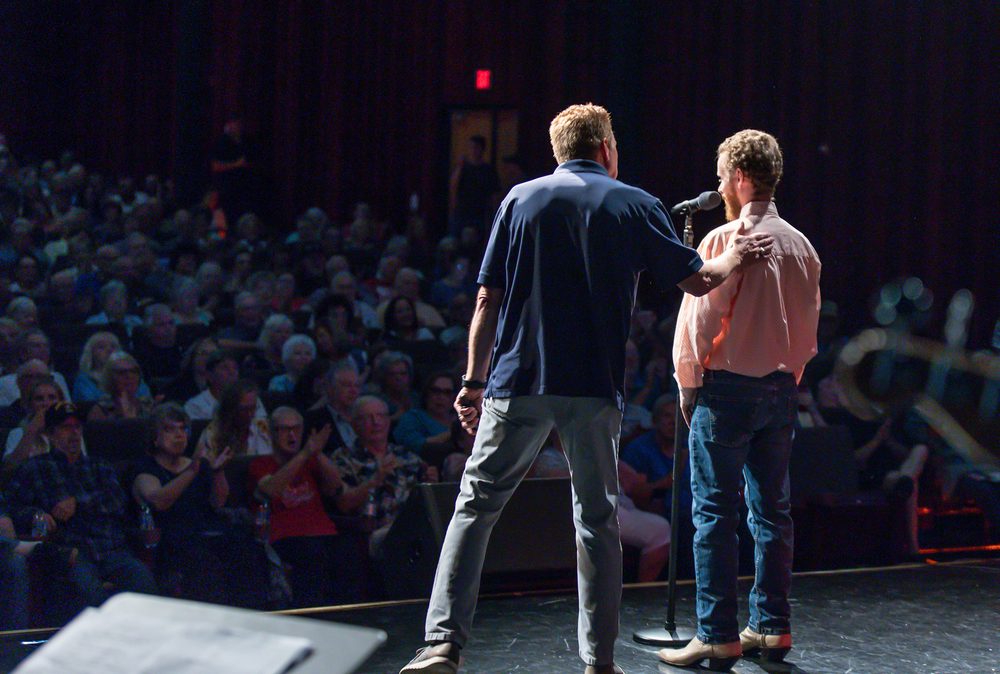 CorporateWhen it has to impress, the room delivers, from product launches to the company holiday party.
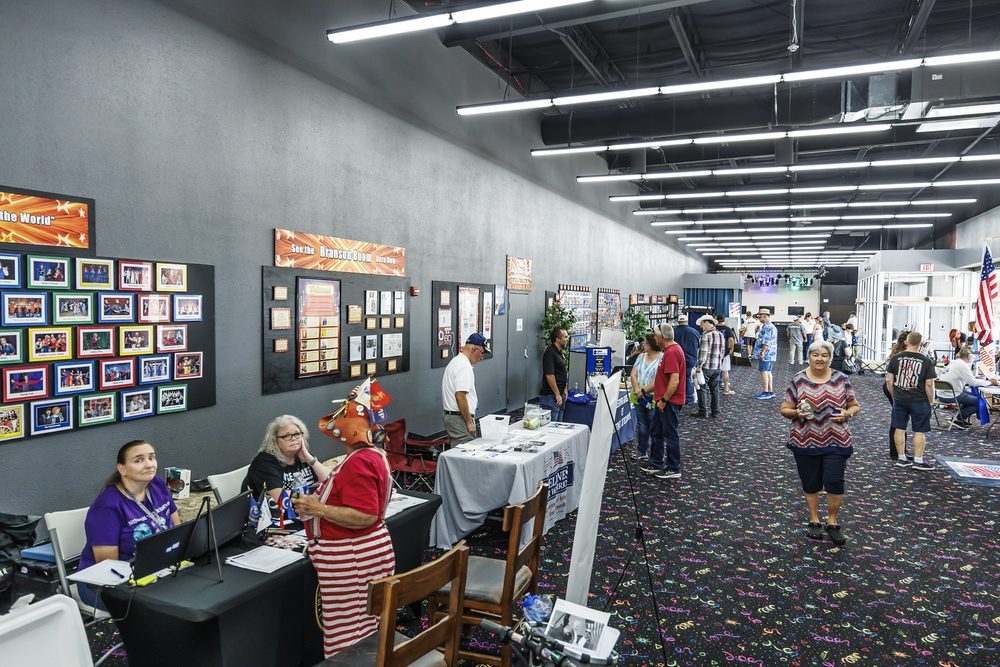 Non-profit & fundraisersRaise more in a space that fills from 50 guests to a packed 540-seat hall.
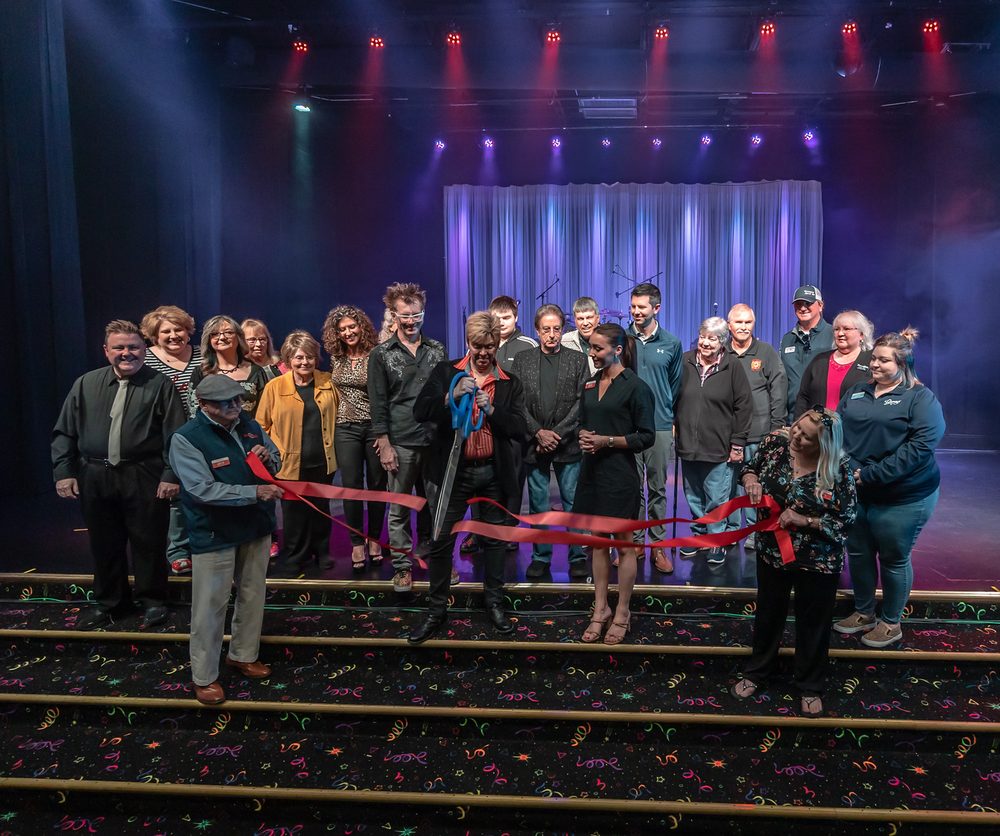 Weddings & celebrationsA floor made for the big day, with room to dine, dance, and celebrate.
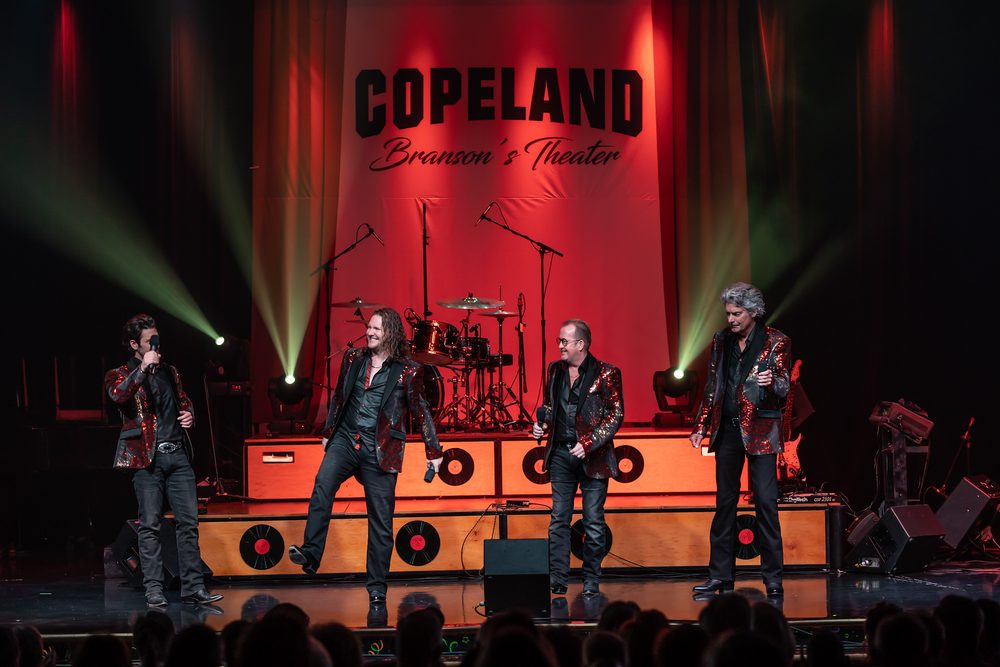 Concerts & live showsTouring acts and tribute nights belong on a 540-seat stage with real sound.
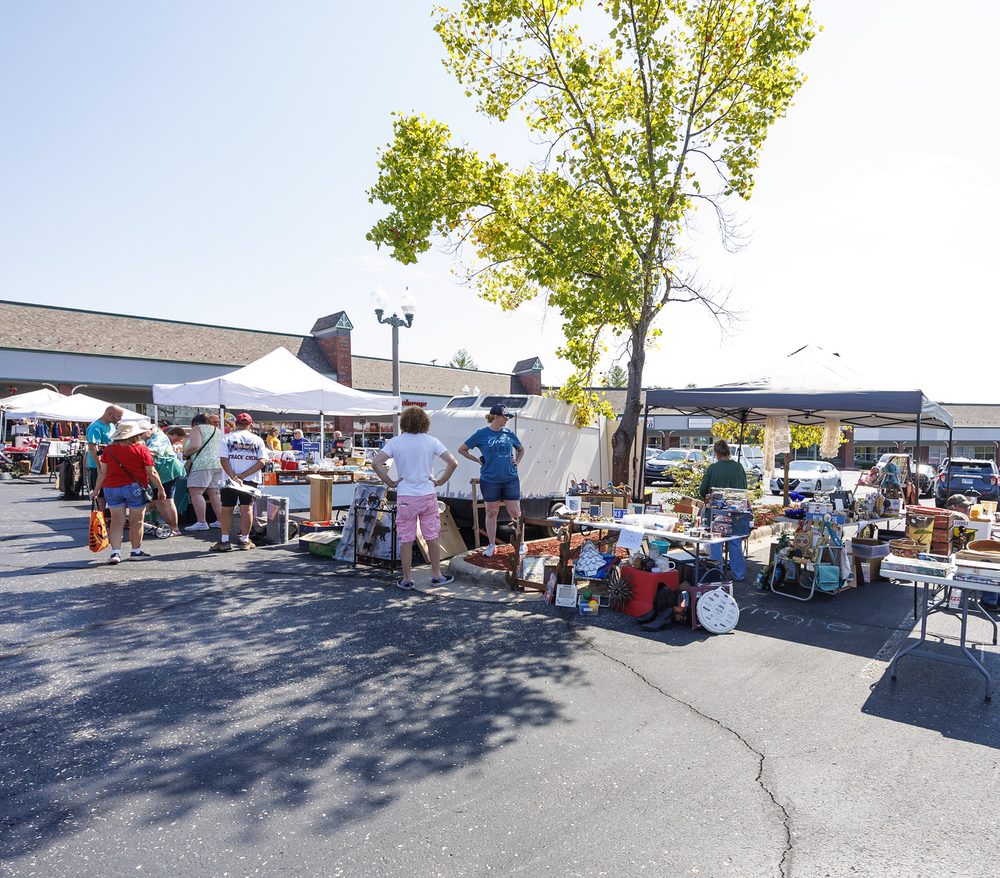 Community & conventionsEight meeting rooms and 35,000 square feet, open to the whole community.
Explore your options
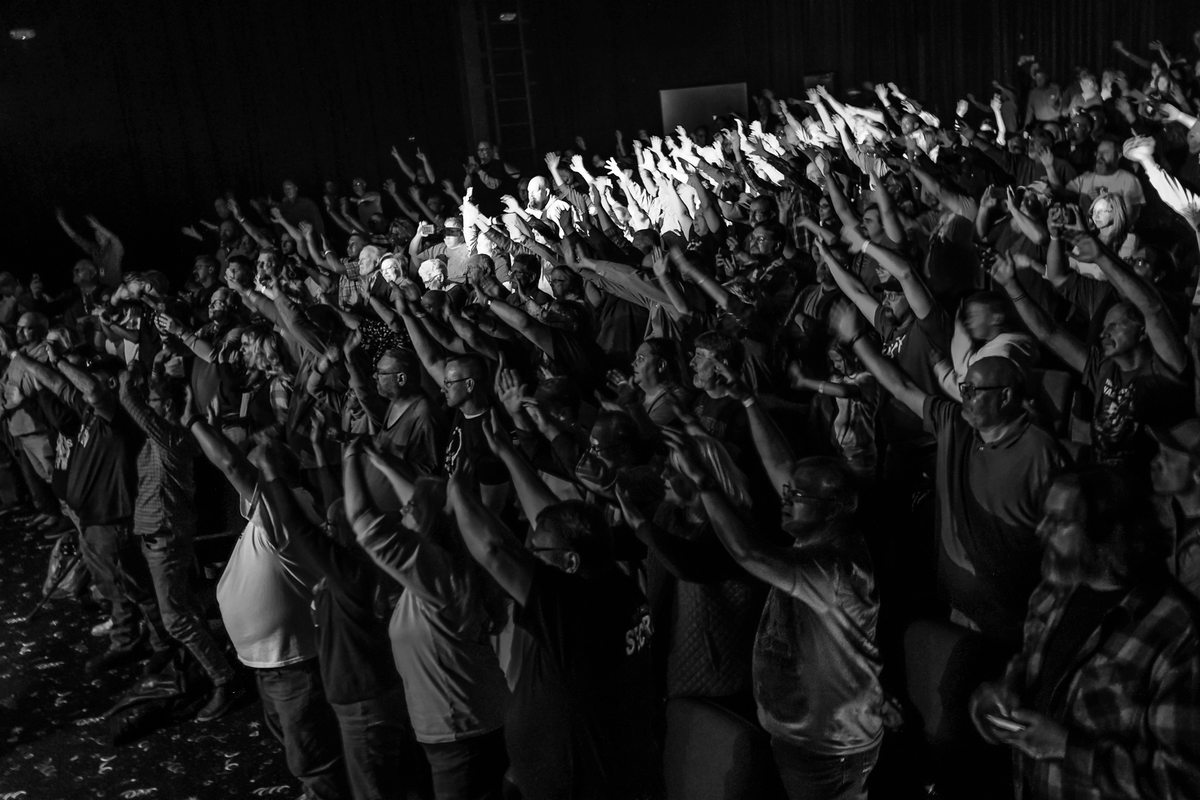
A 540-seat concert hall
A soaring room built for spectacle, with a full stage, concert-grade sound, and professional lighting in every booking. Banquet rounds, theater seating, or a standing crowd. Six private dressing rooms open onto the stage, and two loading docks keep production moving.
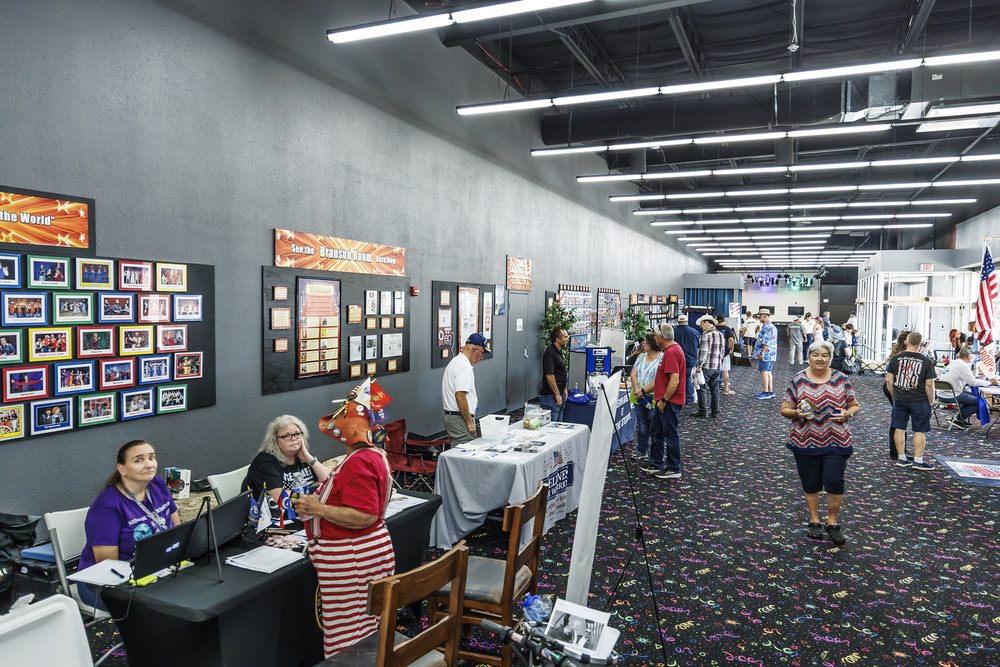
35,000 sq ft of flexible space
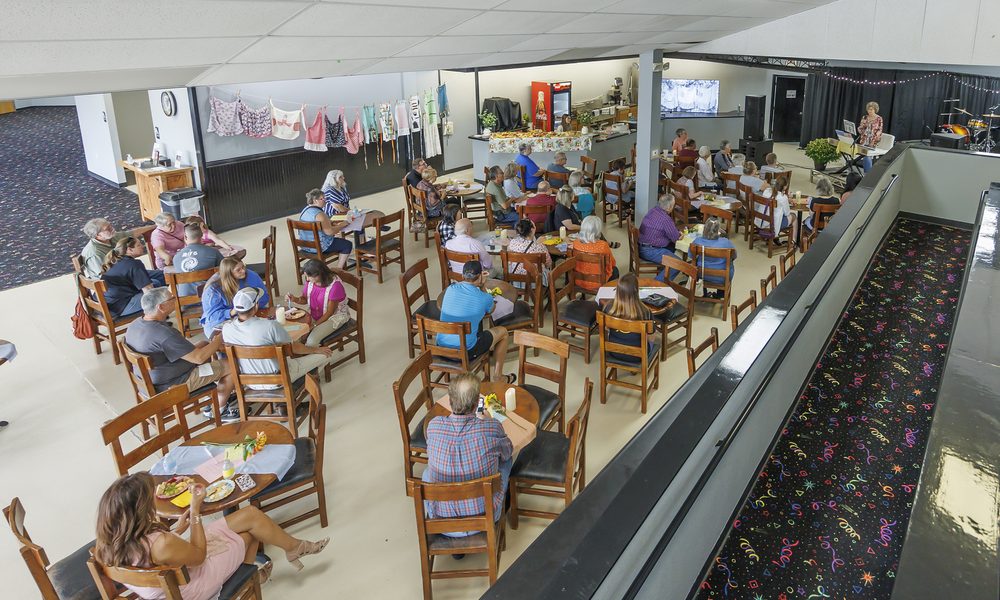
Reconfigure for a gala dinner, a trade-show floor, a reception, or a ceremony. Load-in is easy and the room is yours to shape. The lobby holds up to 30 vendors, with on-site ticketing and registration and parking for up to 20 buses.
Eight rooms and a 4,800 sq ft annex
Breakouts, an on-site boardroom, green rooms, and pre-show gatherings, plus a catering annex with a kitchenette so food and beverage runs all day.
Every booking includes
One point of contact from first walkthrough to last call.
- Dedicated on-site event coordinator
- A $180,000 CODA concert-grade sound system, wireless mics, and screens
- Professional stage, stage lighting, and video-wall capability
- In-house tables, chairs, and AV inventory
- On-site techs the day of your event
- Catering annex with a kitchenette
Upgrade to a turnkey event
A fully managed experience, start to finish.
- Unlimited planning meetings
- Dedicated event coordinator
- Timeline development
- Vendor communication
- Linen and furniture rental coordination
- Day-of front of house staff
- Lighting design
- AV enhancements
- Ambient uplighting
- Spot operators
- Catering coordination
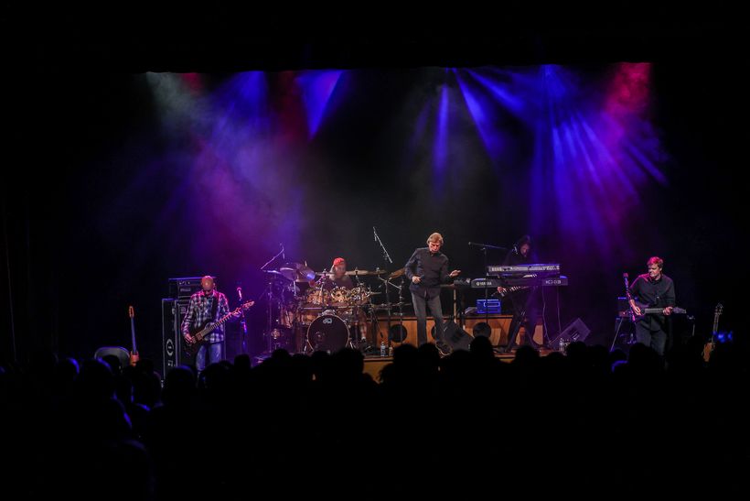
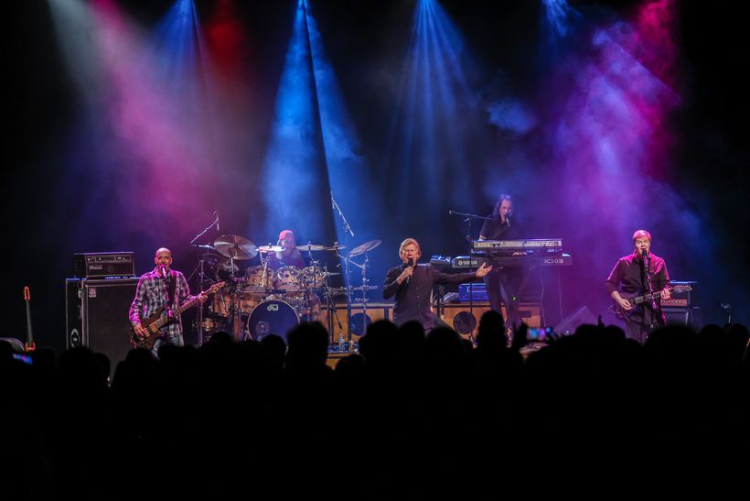
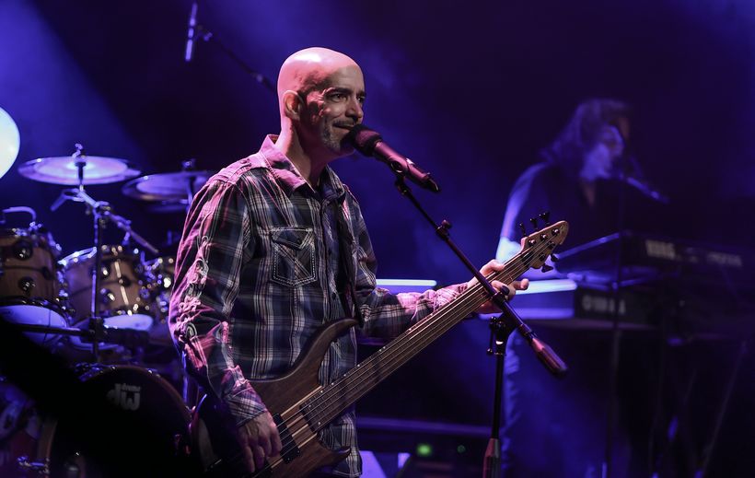
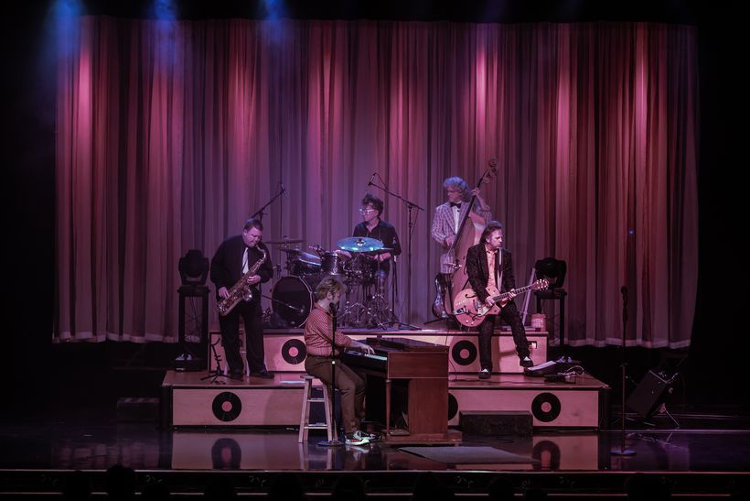
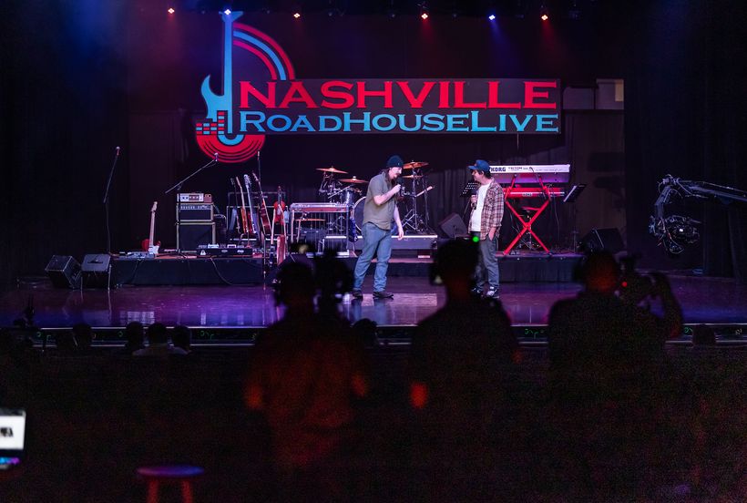
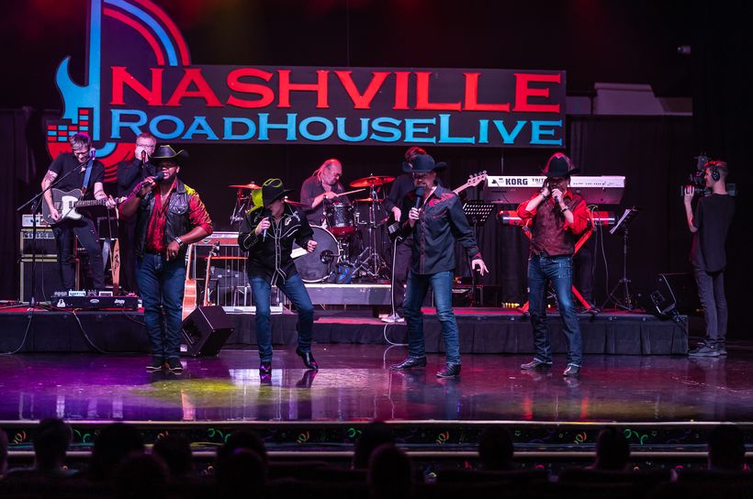
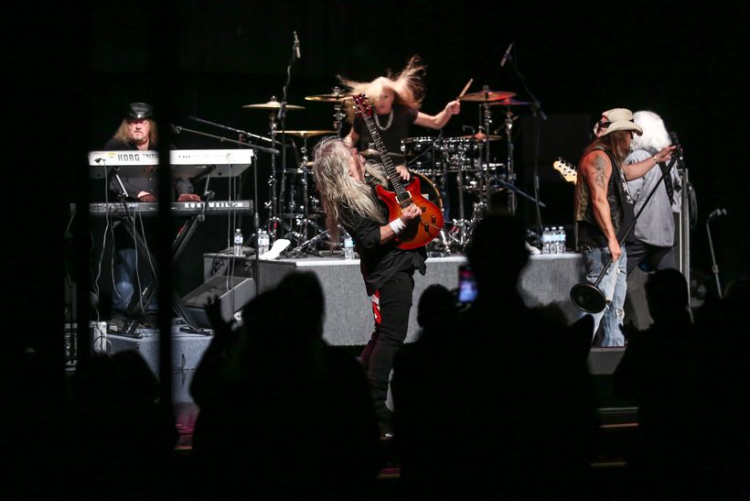
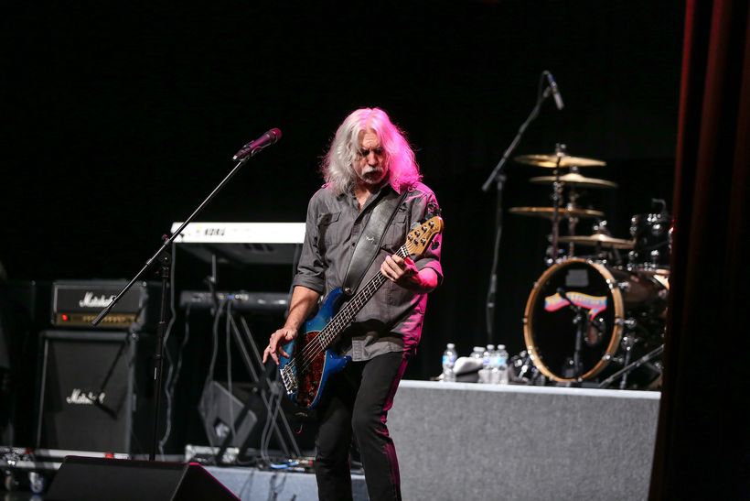
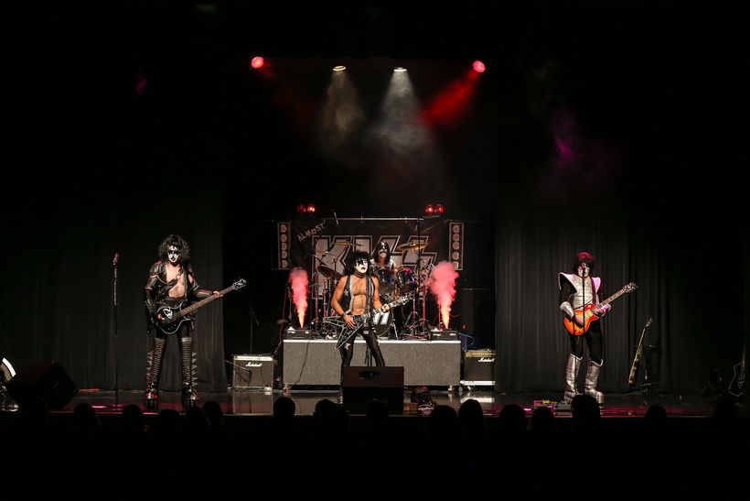
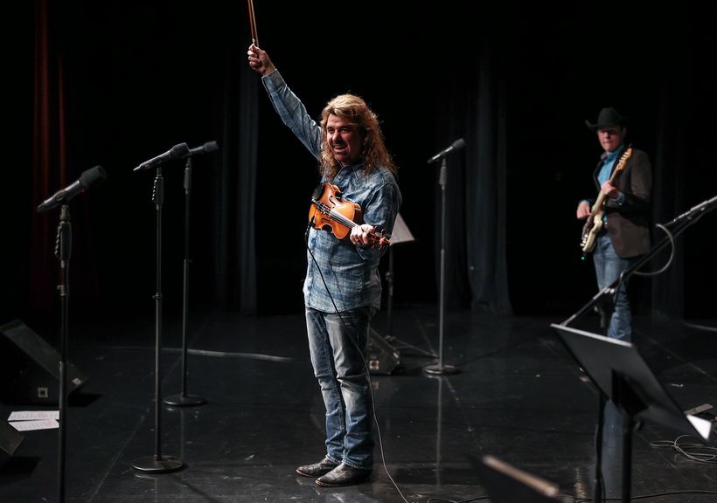
Seen on our stage
A look at the acts and nights we have hosted.
See the space before you book
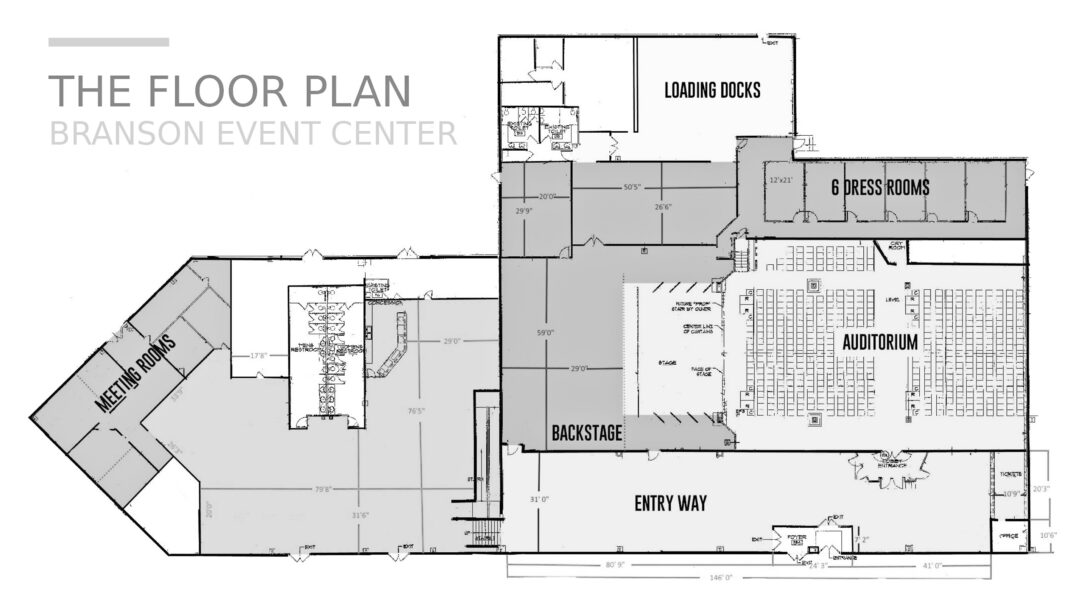
The full layout, from the auditorium and backstage to the dressing rooms, loading docks, and meeting rooms.
Start planning your event
Tell us what you are planning and we will send a proposal. On-site or off, we travel for the big ones.
- 540-seat theater with a $180,000 CODA sound system and stage
- 35,000 sq ft, eight meeting rooms, and a catering annex
- Corporate, non-profit, weddings, concerts, and conventions
Prefer to talk? Call 417-527-1089